Condo For Sale in Pres. Magsaysay Extension, Cebu City
PHP 5,524,559
Studio Bedrooms, 1 Bathroom, 22 m²
Condo For Sale in Pres. Magsaysay Extension, Cebu City
PHP 5,524,559
Which profile would you like to initiate the chat from?
Personal Account
 Guest
Guest
Business Account
--
Not available
Send Email
Condo For Sale
PHP 5,524,559
FOR SALE PRESELLING UNITS AT ONE OASIS IN BLDG 8 CEBU
Bedrooms:
Studio
Bathrooms:
1
Area:
22 m²
Furnishing:
Unfurnished
Property Type:
Residential
Purpose:
For Sale
Property Information
Available From:
17 Feb
Completion Status:
Off Plan
Occupancy Status:
Vacant
Property Type:
Residential
Purpose:
For Sale
Residential Property Type:
Condo
Property Overview
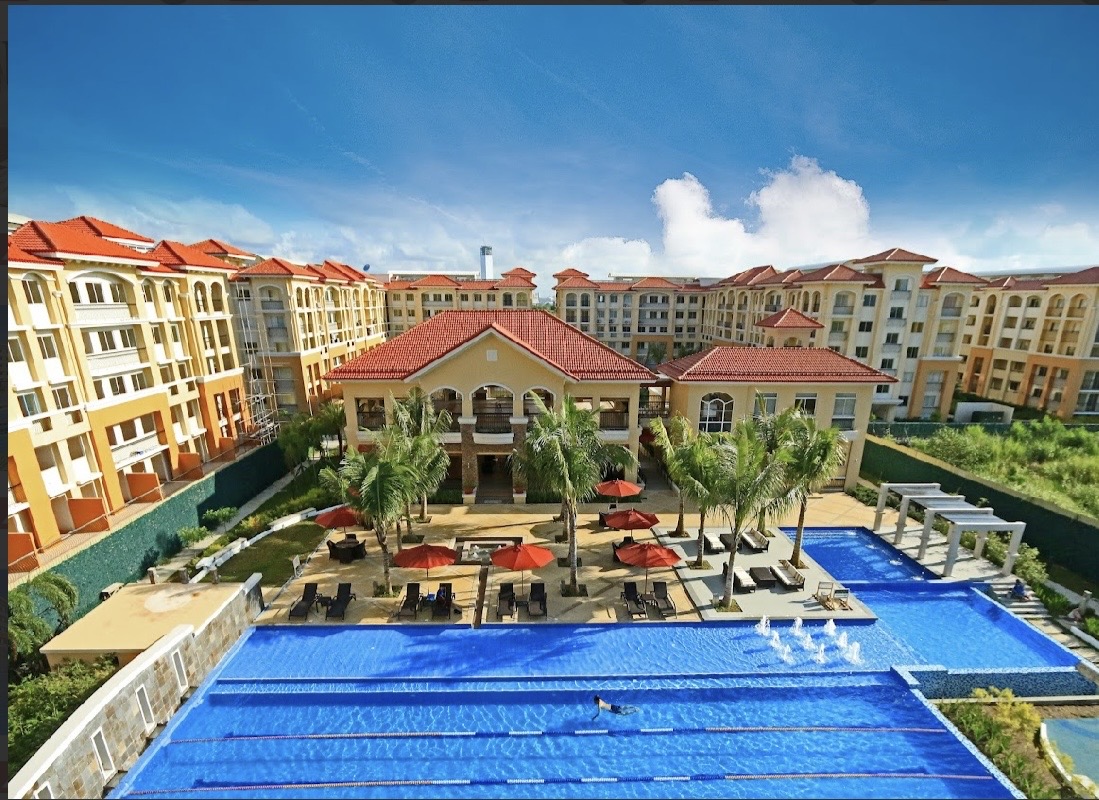
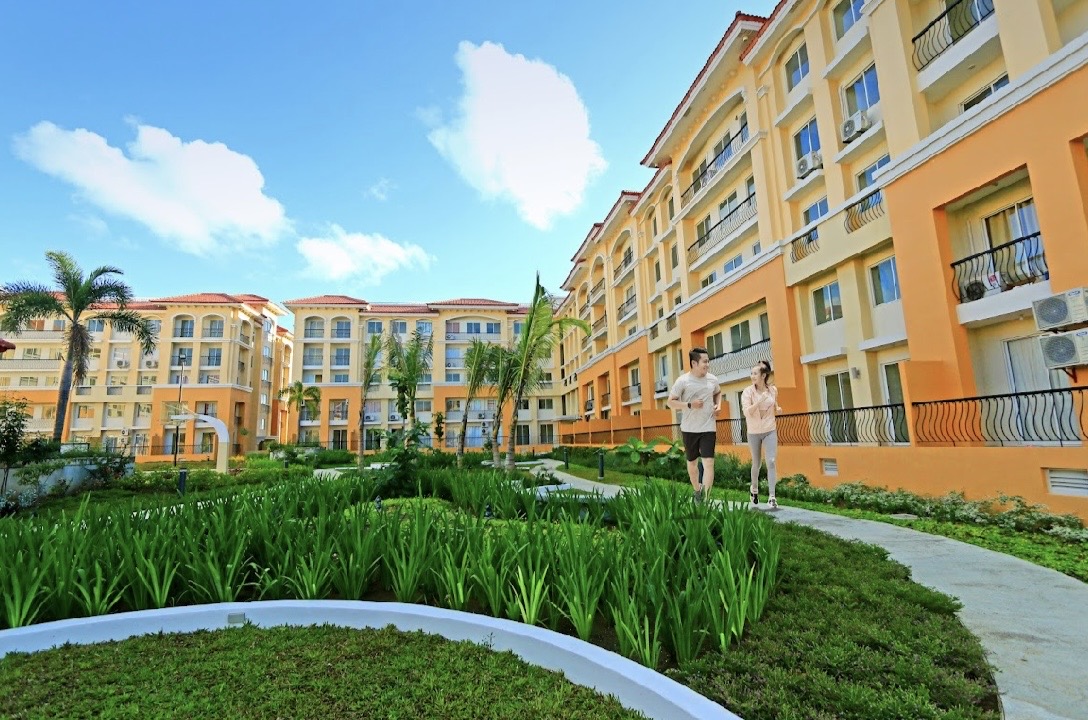
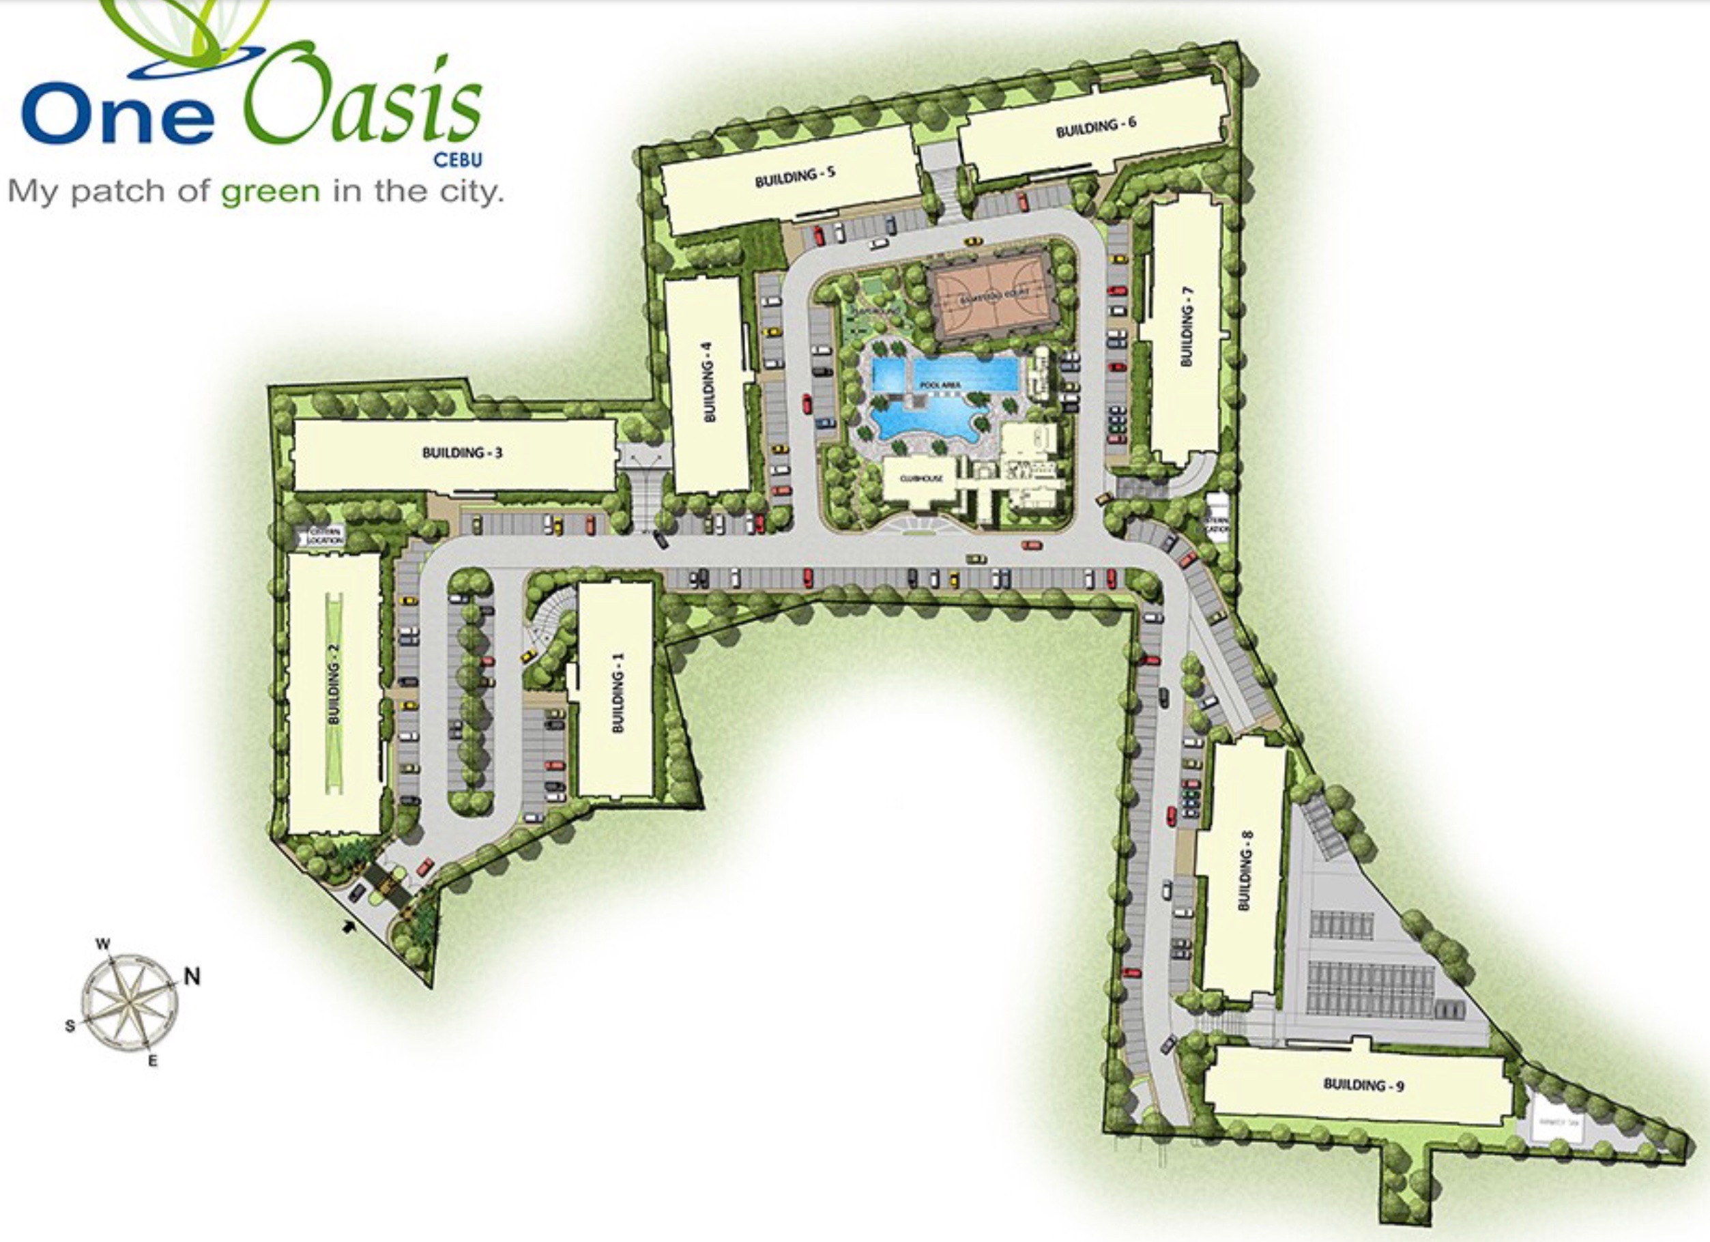
ONE OASIS CEBU
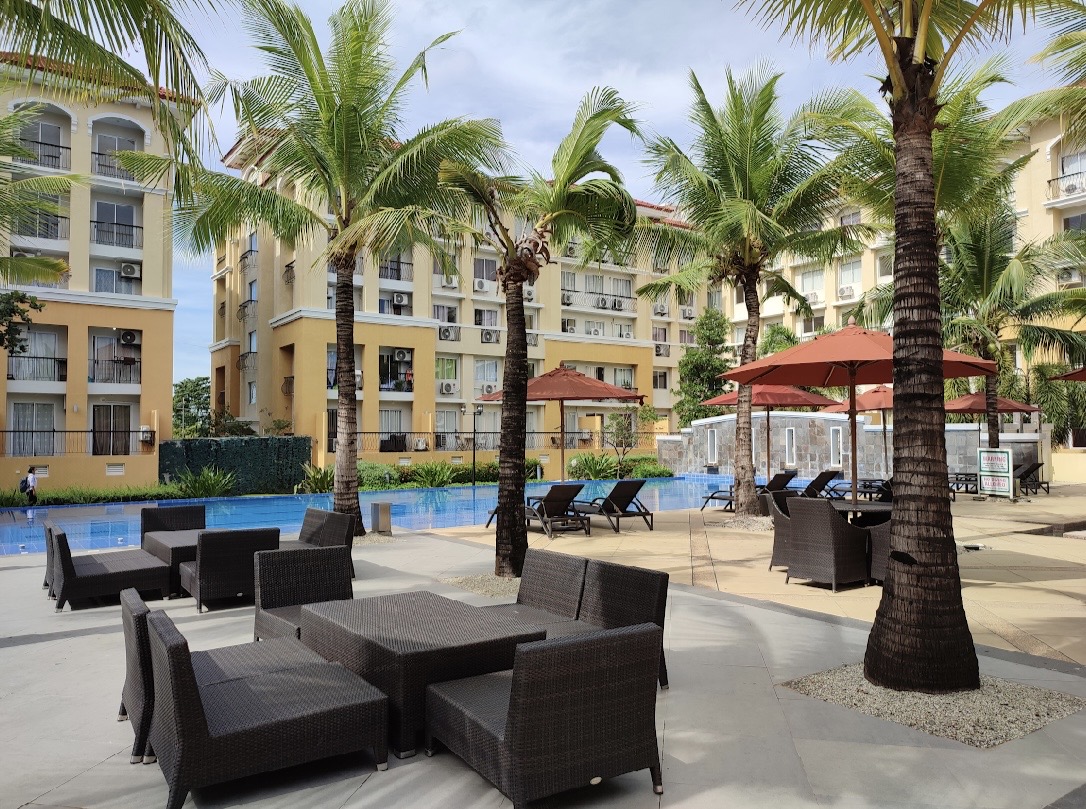
A refreshing mid-rise condominium community offering a serene
escape in the heart of the city, With resort-style amenities, open spaces,
and a secure environment, it provides a perfect balance of comfort and
convenience for urban living.
UPDATED 2/24/2
UPDATED PRICES OF AVAILABLE SPACES
Total Contract Price (TCP) includes VAT & Misc. Fee
Reservation Fee : 30,000
* 10th Floor I View : South/City I 2 BR. I Area : 31.73 sqm
Balcony : 3.32 sqm I TCP : 7,703,364.46
* 9th Floor I Unit : 904 I View : North / Amenity I 2 BR I Area : 31.73
Balcony : 4.31 sqm. I TCP : 8,138,830.16
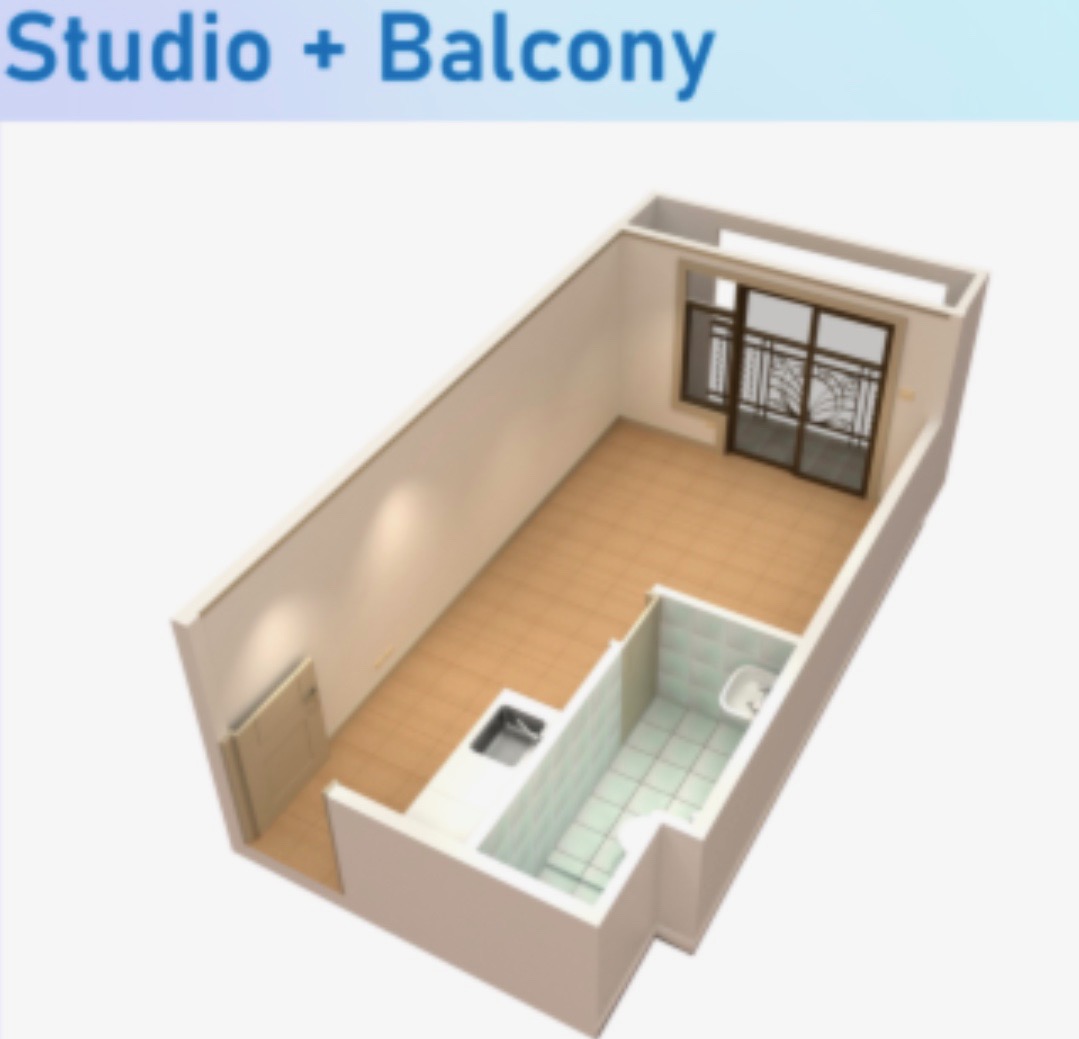
* 7th Floor I Unit : 712 I View : South /City View I Studio I Area : 22.06
Balcony : 22.06 sqm I TCP : 5,466,487.03
* 5th Floor : Unit : 522. I View : North /Amenity I 2 BR I Area : 31.73
Balcony : 4.31 I TCP : 8,143,955.04
* 4th Floor : Unit : 4I5 I View : South / City View I Studio I Area : 22.06
Balcony : 3.02 I TCP : 5,454,614.34
* 3rd Floor : Unit : 315 I View : South/ City View I Studio I Area : 22.06
Balcony : 3.02 I TCP : 5,454,614.34
* 2nd Floor : Unit : 223. I : Facing East / Golf Course I 2 BR I Area : 31.73
Balcony : 3.32 TCP : 8,138,830.16
* 2nd Floor : Unit : 221 I View : Corner/ Golf Course I 2 BR. I Area : 32.15
Balcony : 4.37 I TCP : 8,382,197.97
* 1st Floor : Unit : 101 & 102 I View : Facing East / Garden I Studio
Area : 22.06 I Balcony : 3.02 I TCP : 5,920,230.35
** PAYMENT OPTIONS
* SPOT CASH
* Deferred Cash : 30 months 0 interest
* Bank Financing : (Promo) 10% Downpayment for 30 months
Choose Healthy Leisure :
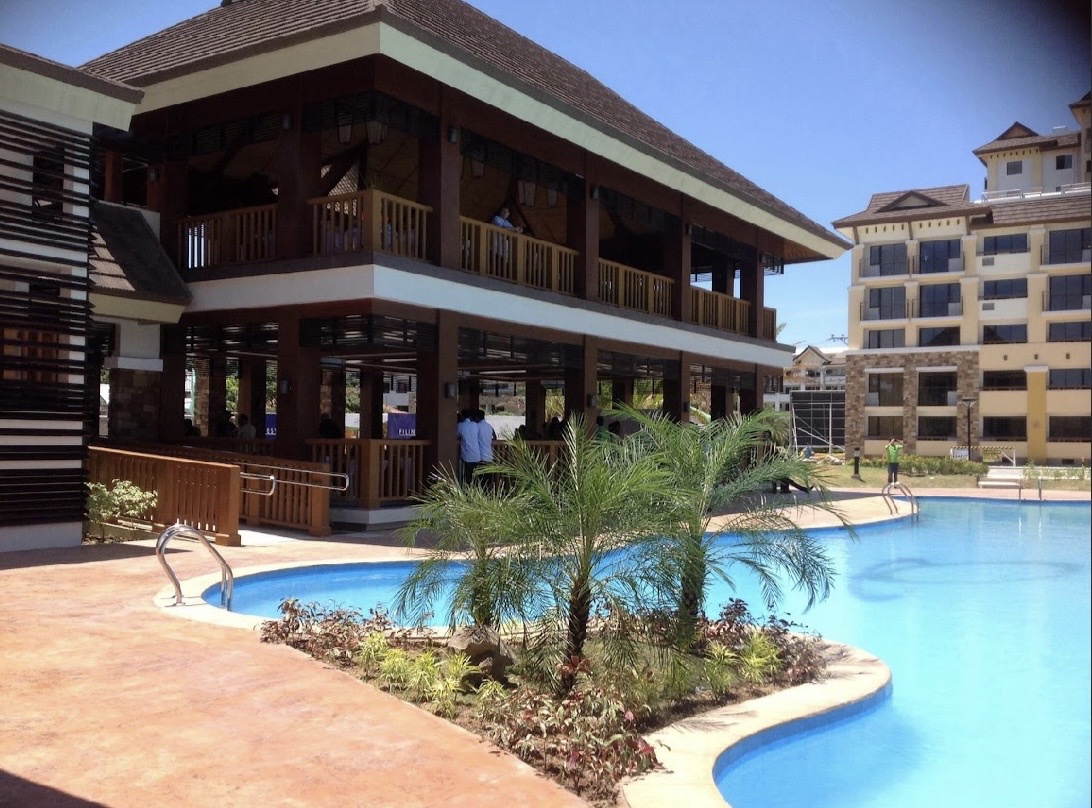
*2- storey Clubhouse
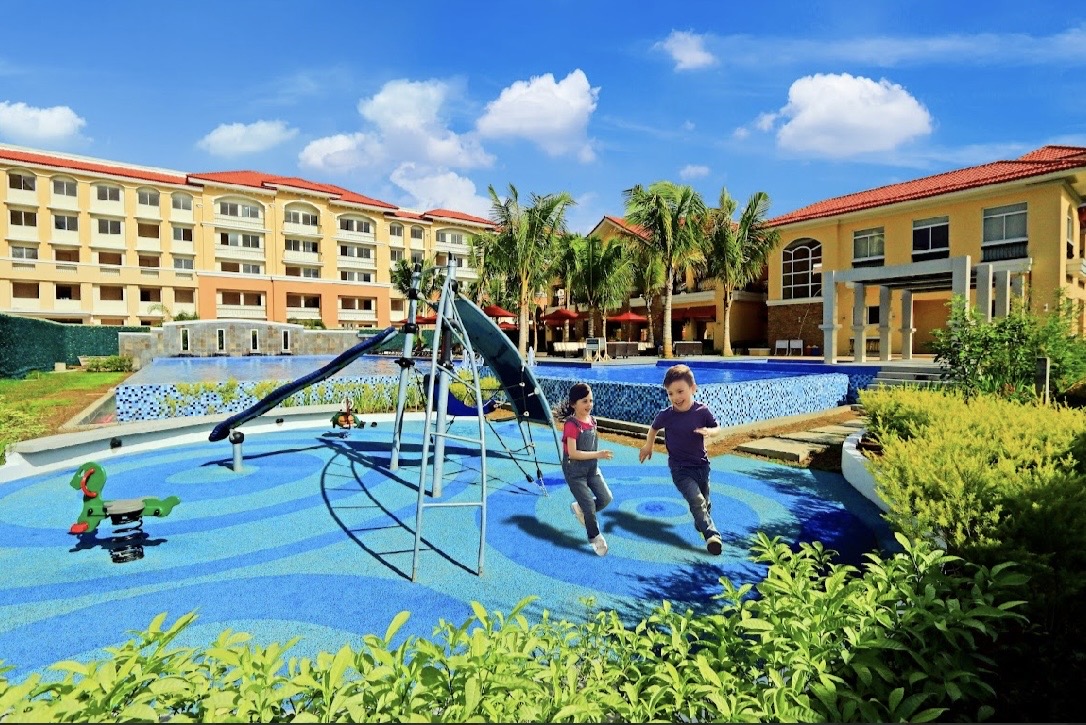
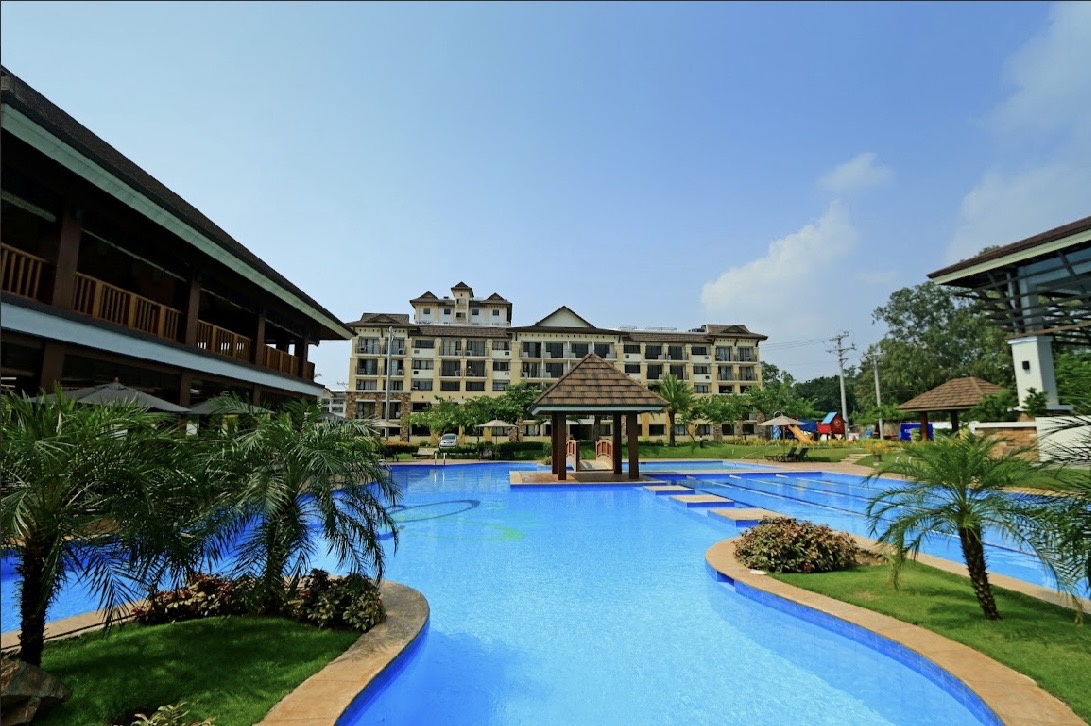
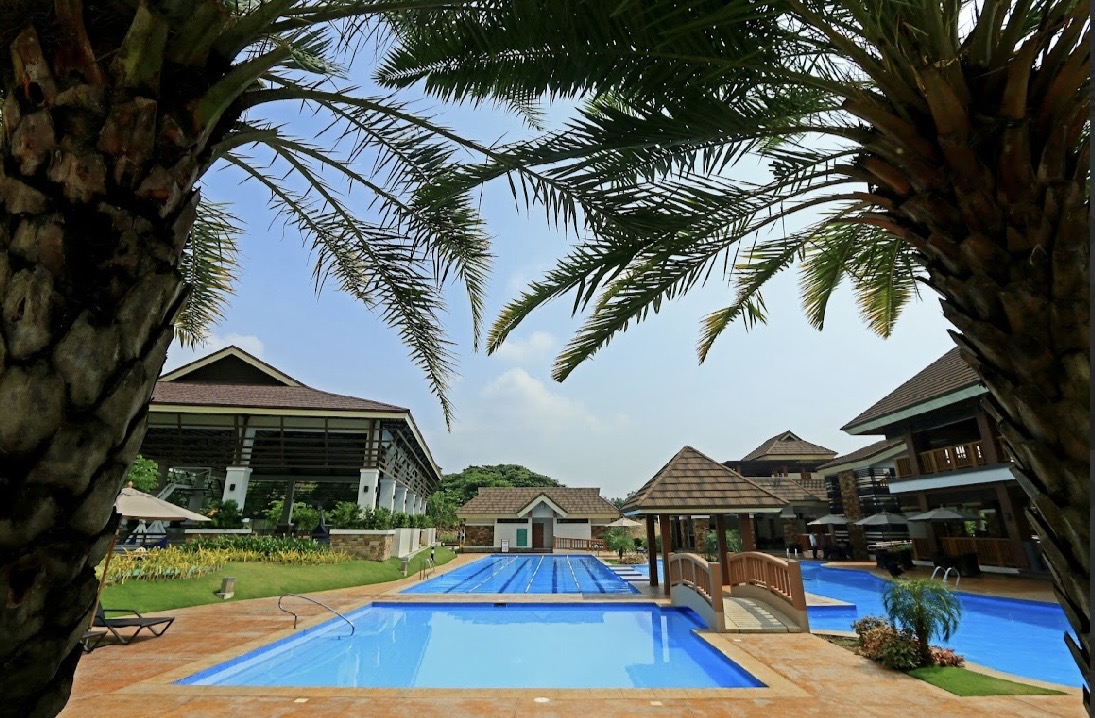
* Adult and Kiddie Pools
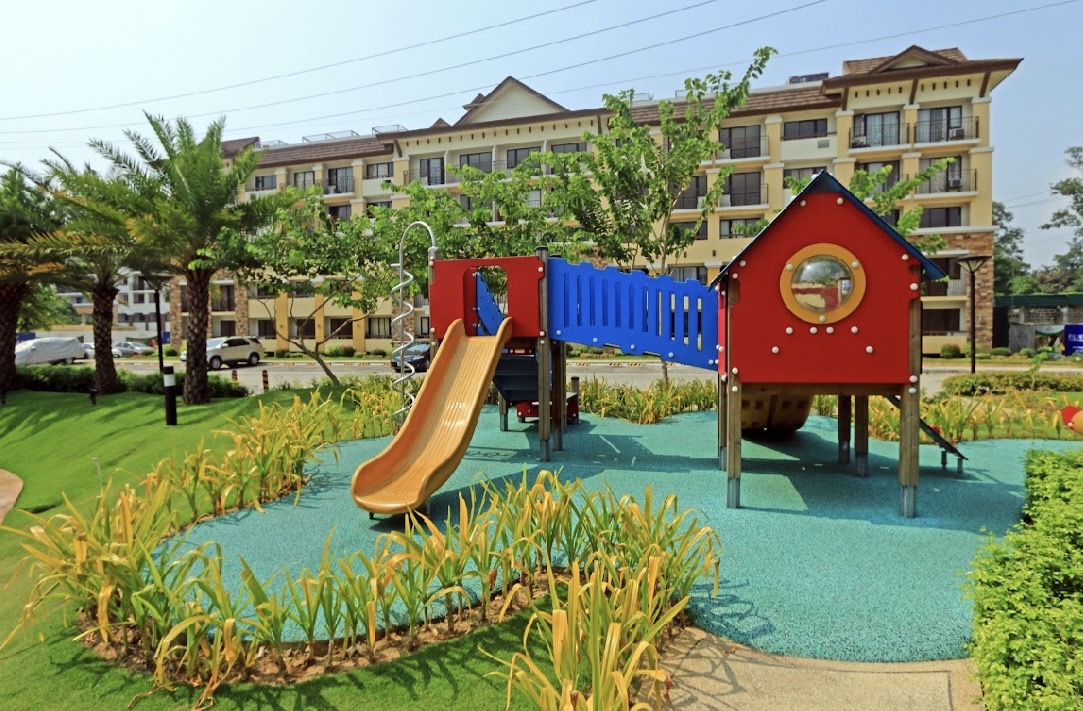
* Children’s Play Area
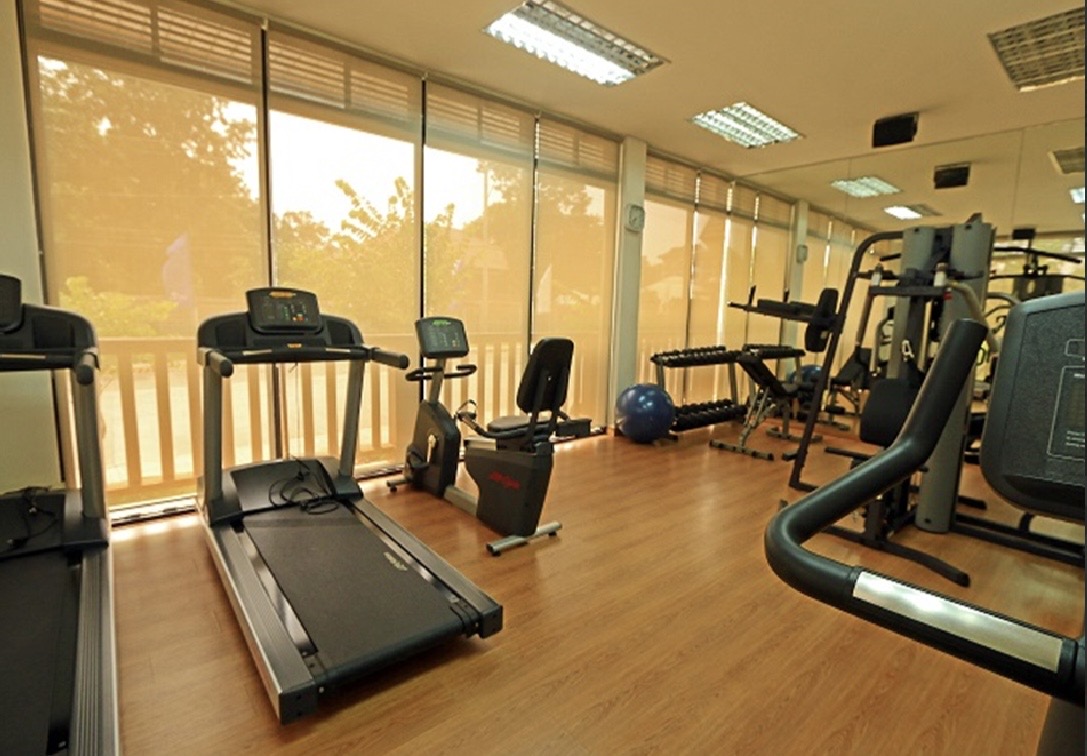
* Fitness Gym
* Gazebo
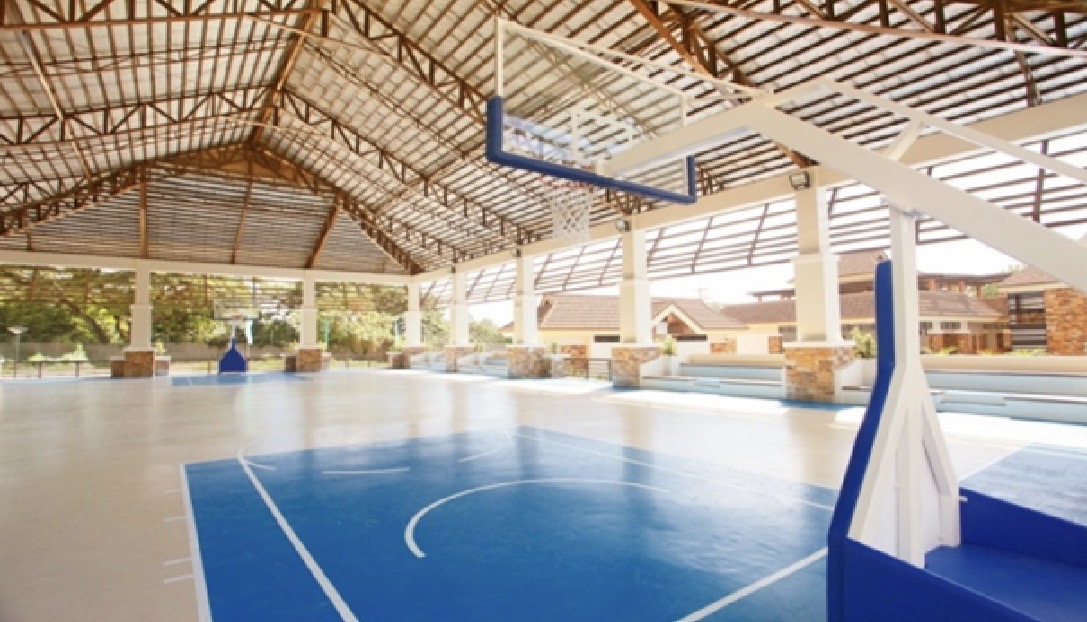
* Covered Basketball Court
* Jogging / Walking Paths
* Grand entrance
* 24-hour security
* Perimeter Fence
* Guarded entrance
* Theme wall
SPECS AND FINISHES
* LIving / Dining I Floor : Vitrified tiles
Walls : Reinforced concrete, paint finish
* Bedroom I Vitrified tiles
Walls : Gypsum board , smooth paint finish partition
Others : Provision for window-type AC
* Kitchen I Vitrified Tiles
Walls : Reinforced concrete, paint finish
Others. : Countertop - Porcelain / homogenous tiles I. Cabinet -
Modular
* Bathroom I. VItrified Tiles up to Upper Wall
Others : Toilet Fixtures
Project Details
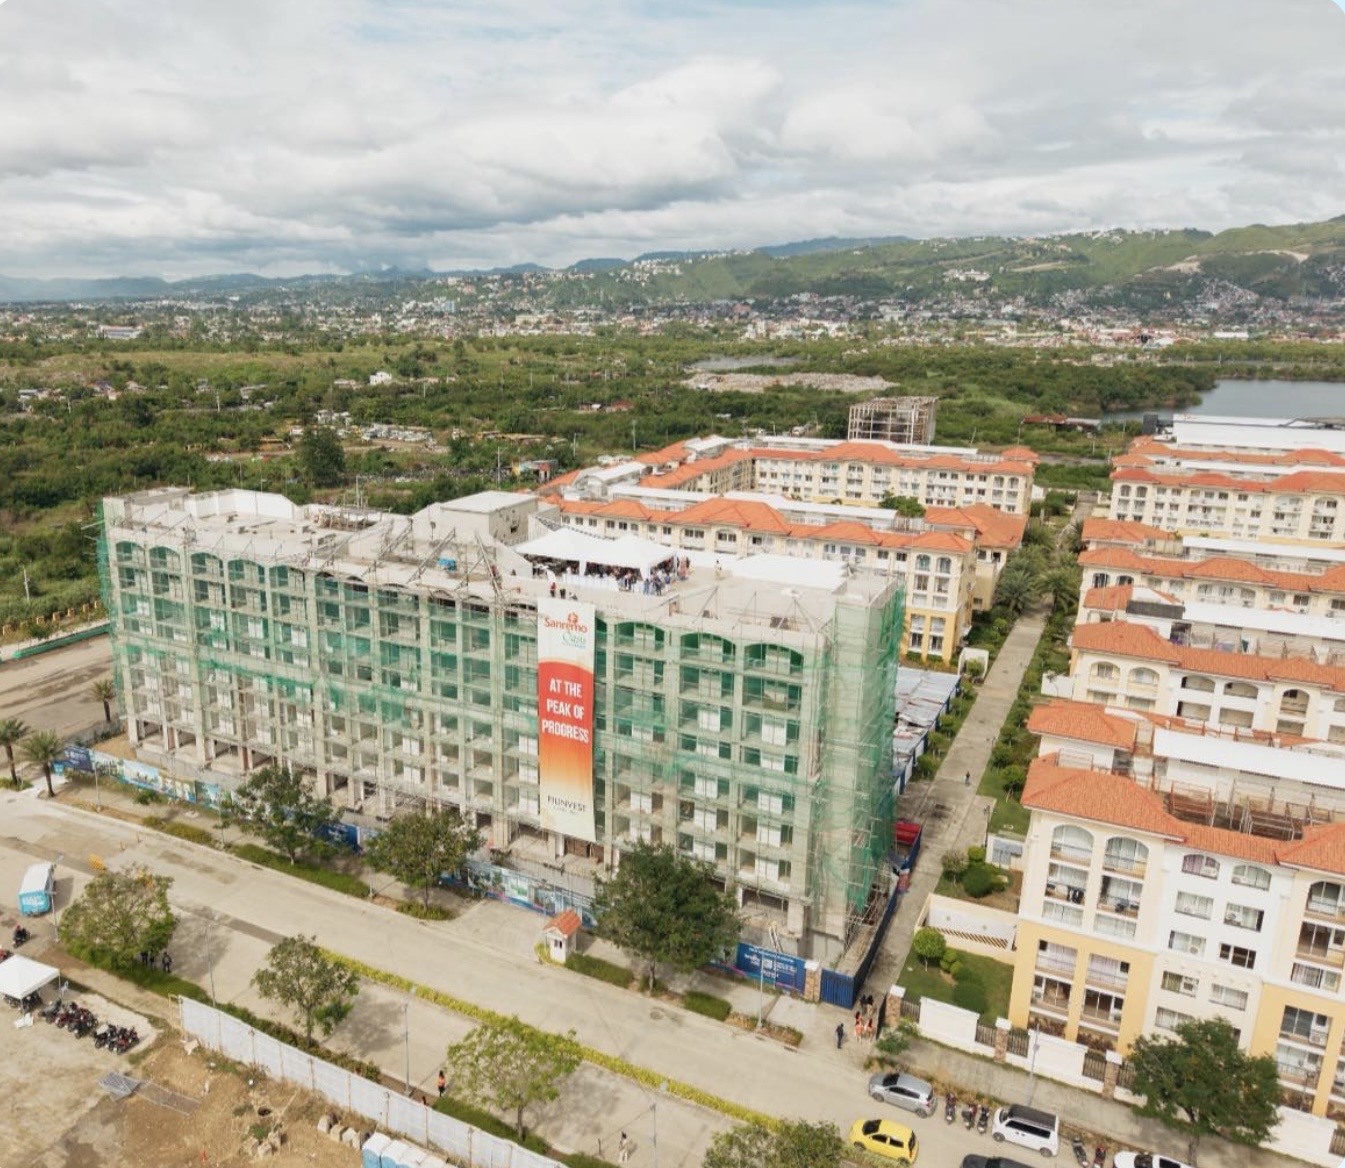
* 7 Residential Floors
* 293 Residential Units
- Studio : 56 units
- One Bedroom - 7 units
- Two Bedroom - 140 units
* Basement Parking
- 45 slots
Building/ Unit Features
* RFID-enabled Entry/ Exit
* Smart Door Locksets
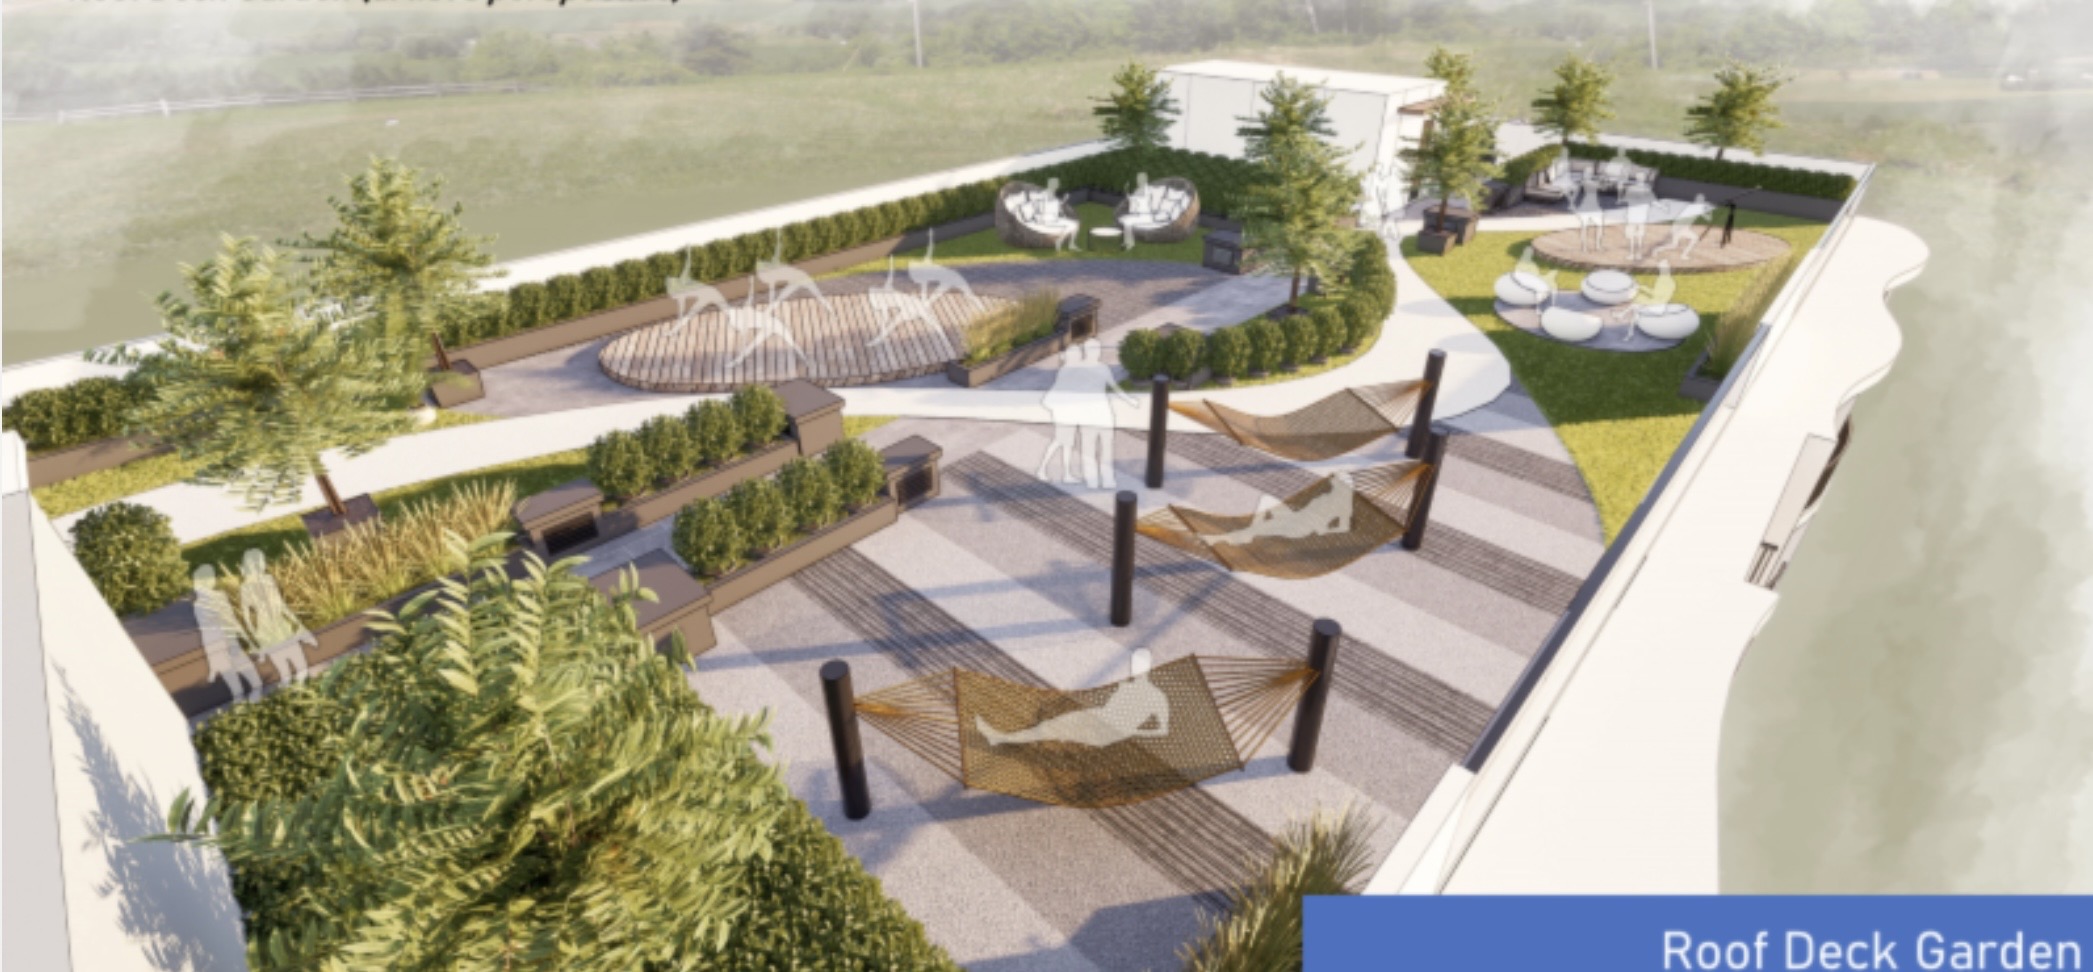
* Roof Deck Garden
* Laundy Cages
AMENITIES
* Clubhouse
* Swimming Pools (adult & kiddie)
* Fitness Gym
* Basketball Court
* Children’s play areas
* Landscaped
* Tree-lined, walk
A refreshing mid-rise condominium community offering a serene
escape in the heart of the city, With resort-style amenities, open spaces,
and a secure environment, it provides a perfect balance of comfort and
convenience for urban living.
UPDATED 2/24/2
UPDATED PRICES OF AVAILABLE SPACES
Total Contract Price (TCP) includes VAT & Misc. Fee
Reservation Fee : 30,000
* 10th Floor I View : South/City I 2 BR. I Area : 31.73 sqm
Balcony : 3.32 sqm I TCP : 7,703,364.46
* 9th Floor I Unit : 904 I View : North / Amenity I 2 BR I Area : 31.73
Balcony : 4.31 sqm. I TCP : 8,138,830.16
* 7th Floor I Unit : 712 I View : South /City View I Studio I Area : 22.06
Balcony : 22.06 sqm I TCP : 5,466,487.03
* 5th Floor : Unit : 522. I View : North /Amenity I 2 BR I Area : 31.73
Balcony : 4.31 I TCP : 8,143,955.04
* 4th Floor : Unit : 4I5 I View : South / City View I Studio I Area : 22.06
Balcony : 3.02 I TCP : 5,454,614.34
* 3rd Floor : Unit : 315 I View : South/ City View I Studio I Area : 22.06
Balcony : 3.02 I TCP : 5,454,614.34
* 2nd Floor : Unit : 223. I : Facing East / Golf Course I 2 BR I Area : 31.73
Balcony : 3.32 TCP : 8,138,830.16
* 2nd Floor : Unit : 221 I View : Corner/ Golf Course I 2 BR. I Area : 32.15
Balcony : 4.37 I TCP : 8,382,197.97
* 1st Floor : Unit : 101 & 102 I View : Facing East / Garden I Studio
Area : 22.06 I Balcony : 3.02 I TCP : 5,920,230.35
** PAYMENT OPTIONS
* SPOT CASH
* Deferred Cash : 30 months 0 interest
* Bank Financing : (Promo) 10% Downpayment for 30 months
Choose Healthy Leisure :
*2- storey Clubhouse
* Adult and Kiddie Pools
* Children’s Play Area
* Fitness Gym
* Gazebo
* Covered Basketball Court
* Jogging / Walking Paths
* Grand entrance
* 24-hour security
* Perimeter Fence
* Guarded entrance
* Theme wall
SPECS AND FINISHES
* LIving / Dining I Floor : Vitrified tiles
Walls : Reinforced concrete, paint finish
* Bedroom I Vitrified tiles
Walls : Gypsum board , smooth paint finish partition
Others : Provision for window-type AC
* Kitchen I Vitrified Tiles
Walls : Reinforced concrete, paint finish
Others. : Countertop - Porcelain / homogenous tiles I. Cabinet -
Modular
* Bathroom I. VItrified Tiles up to Upper Wall
Others : Toilet Fixtures
Project Details
* 7 Residential Floors
* 293 Residential Units
- Studio : 56 units
- One Bedroom - 7 units
- Two Bedroom - 140 units
* Basement Parking
- 45 slots
Building/ Unit Features
* RFID-enabled Entry/ Exit
* Smart Door Locksets
* Roof Deck Garden
* Laundy Cages
AMENITIES
* Clubhouse
* Swimming Pools (adult & kiddie)
* Fitness Gym
* Basketball Court
* Children’s play areas
* Landscaped
* Tree-lined, walk
Amenities
Loading map...

Email
Chat
Which profile would you like to use?
Personal Account
Guest
Business Account
--
Not available